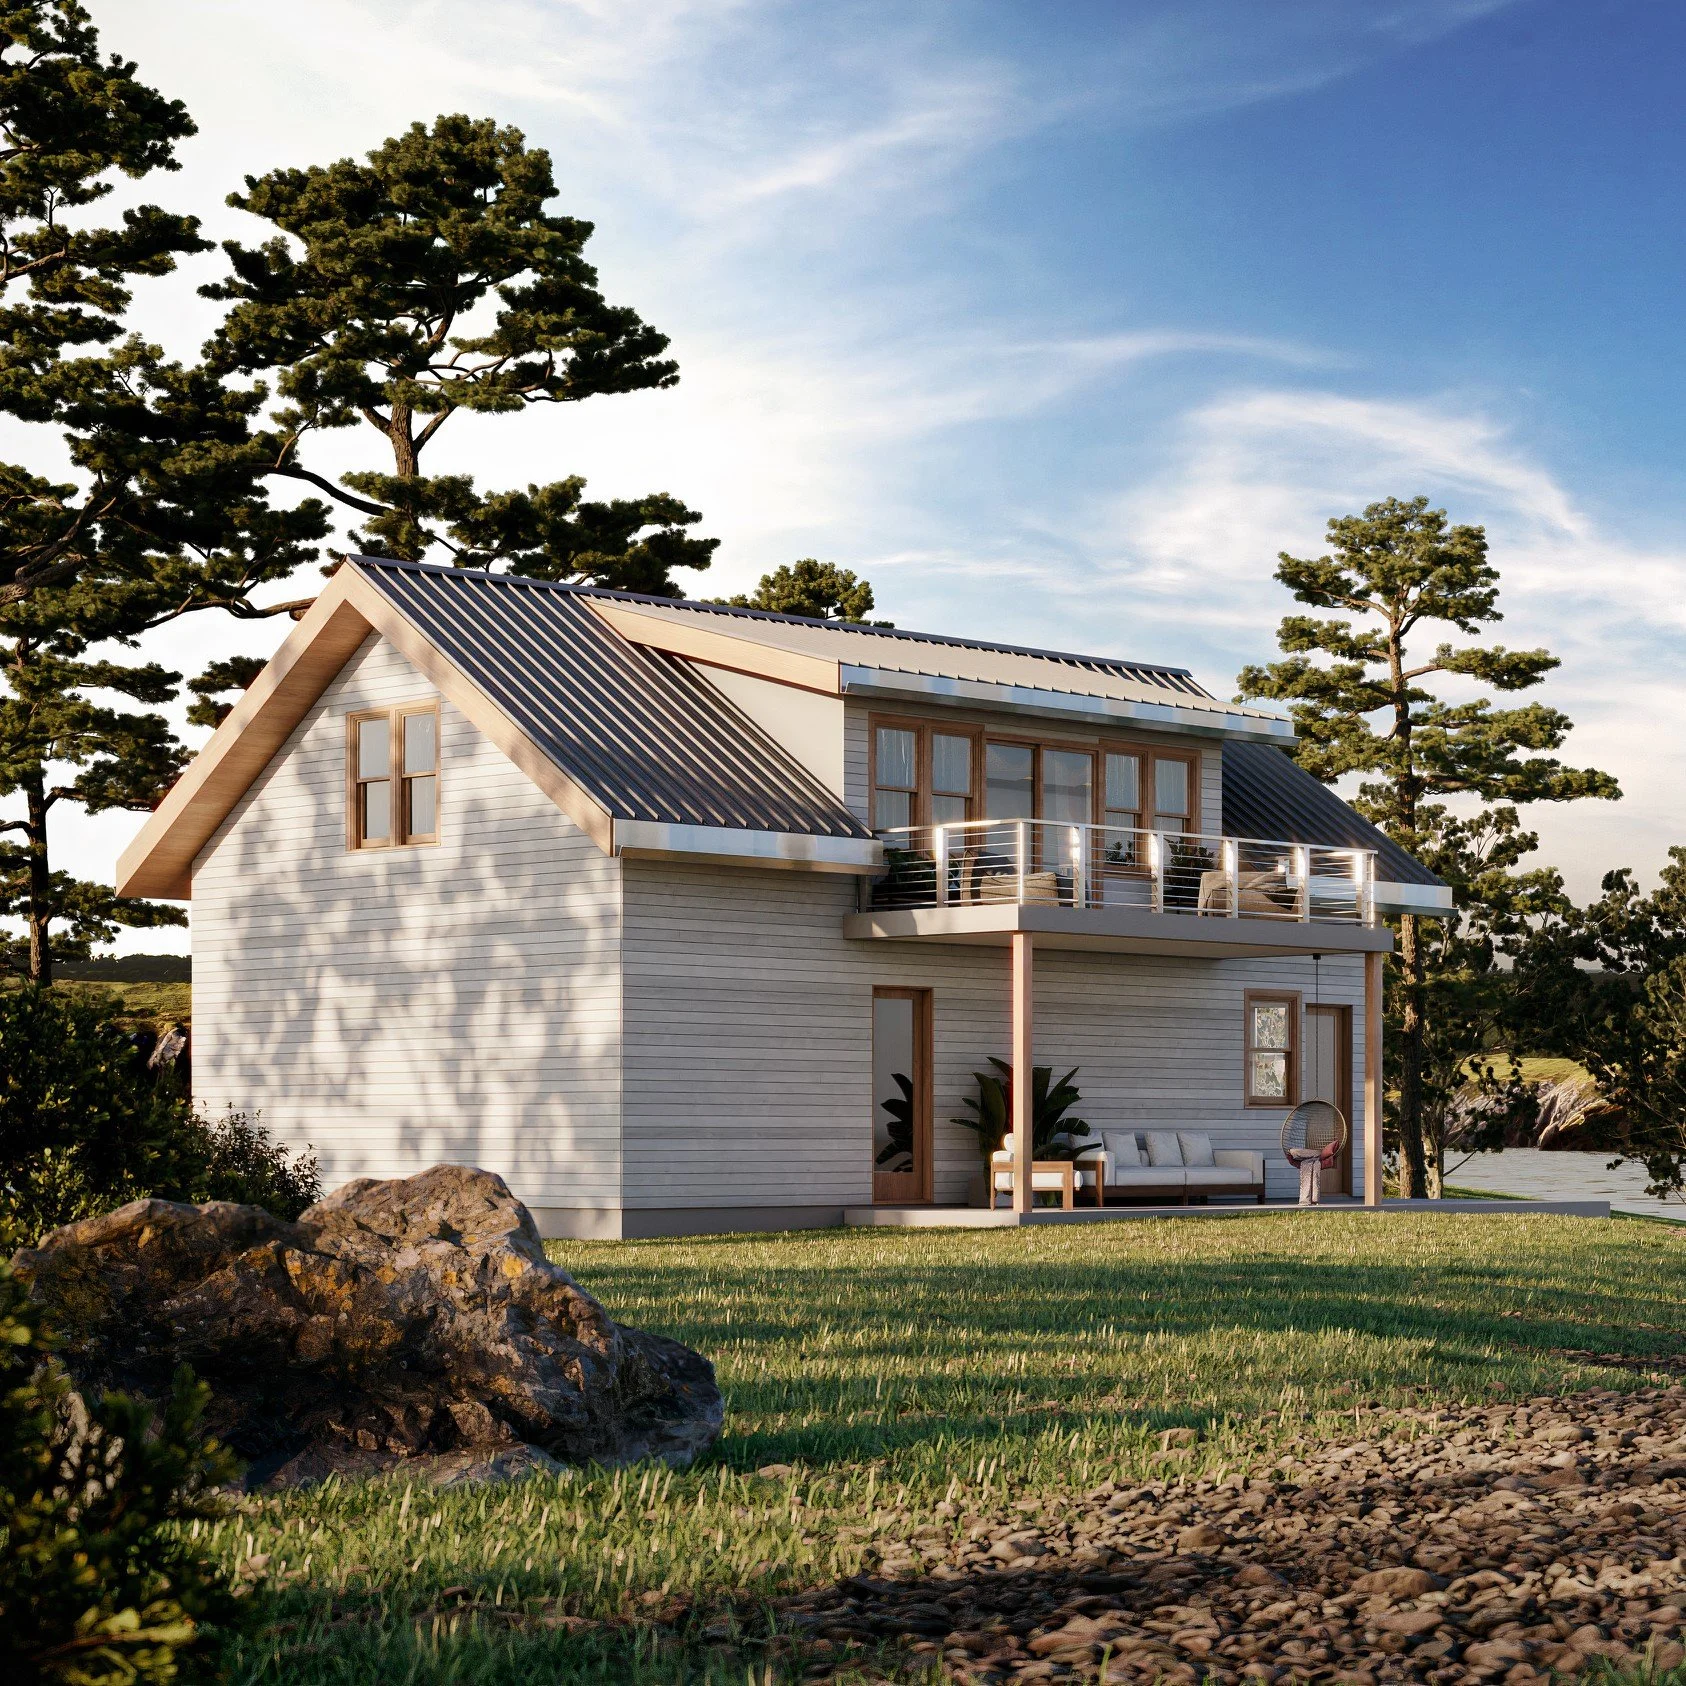
RENE HOUSE 3.0
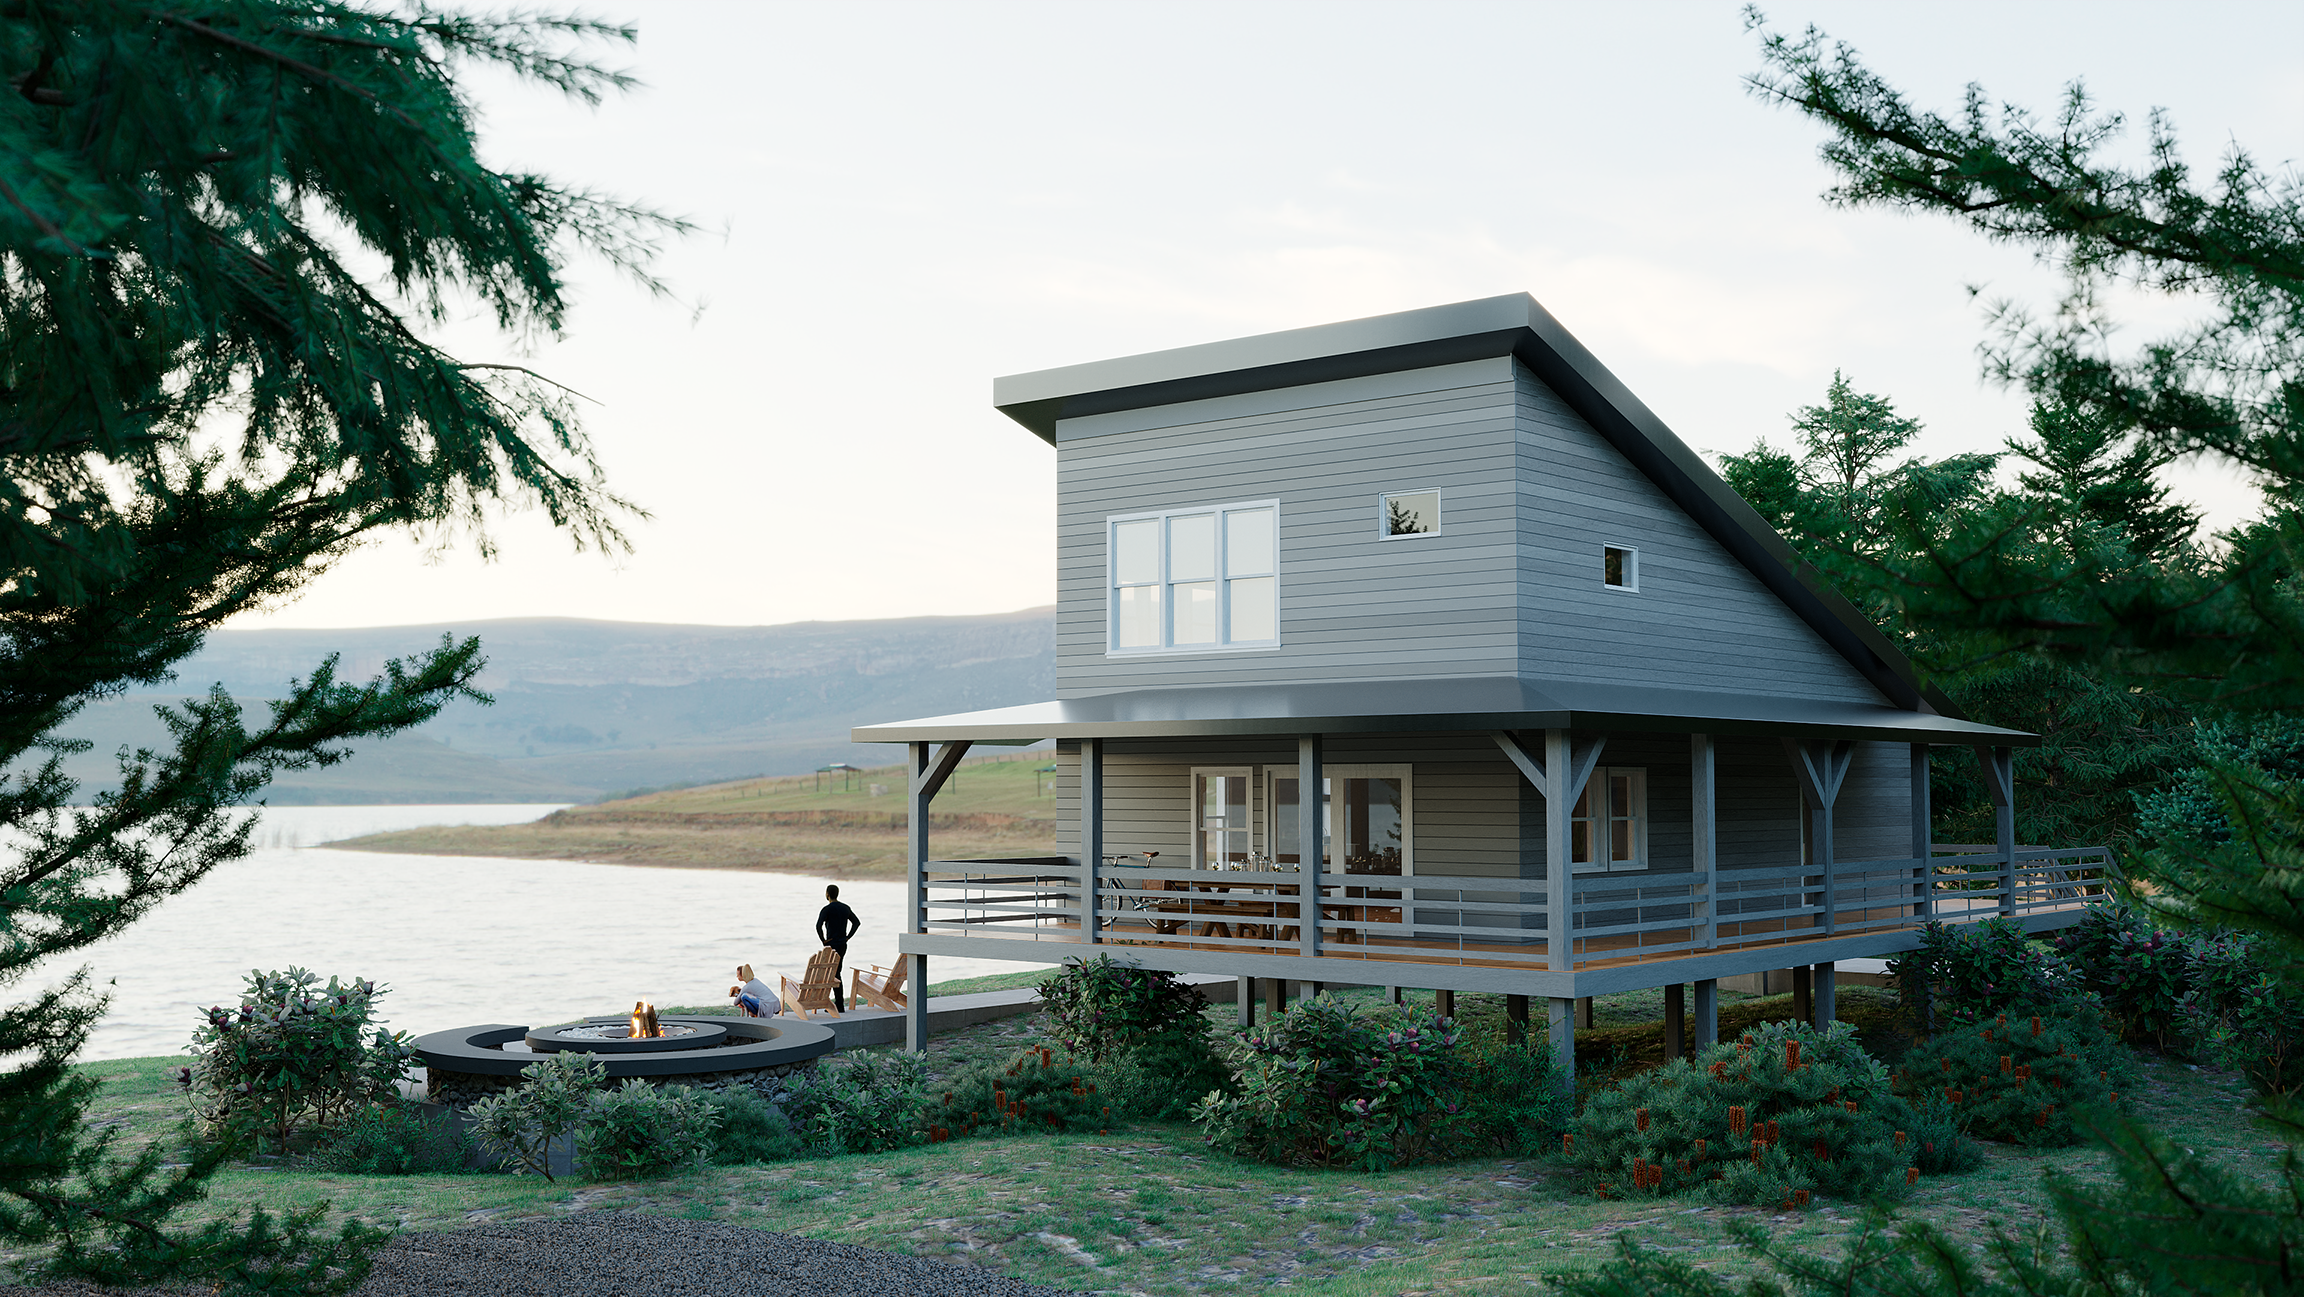


RENE HOUSE 3.0
from $75.00
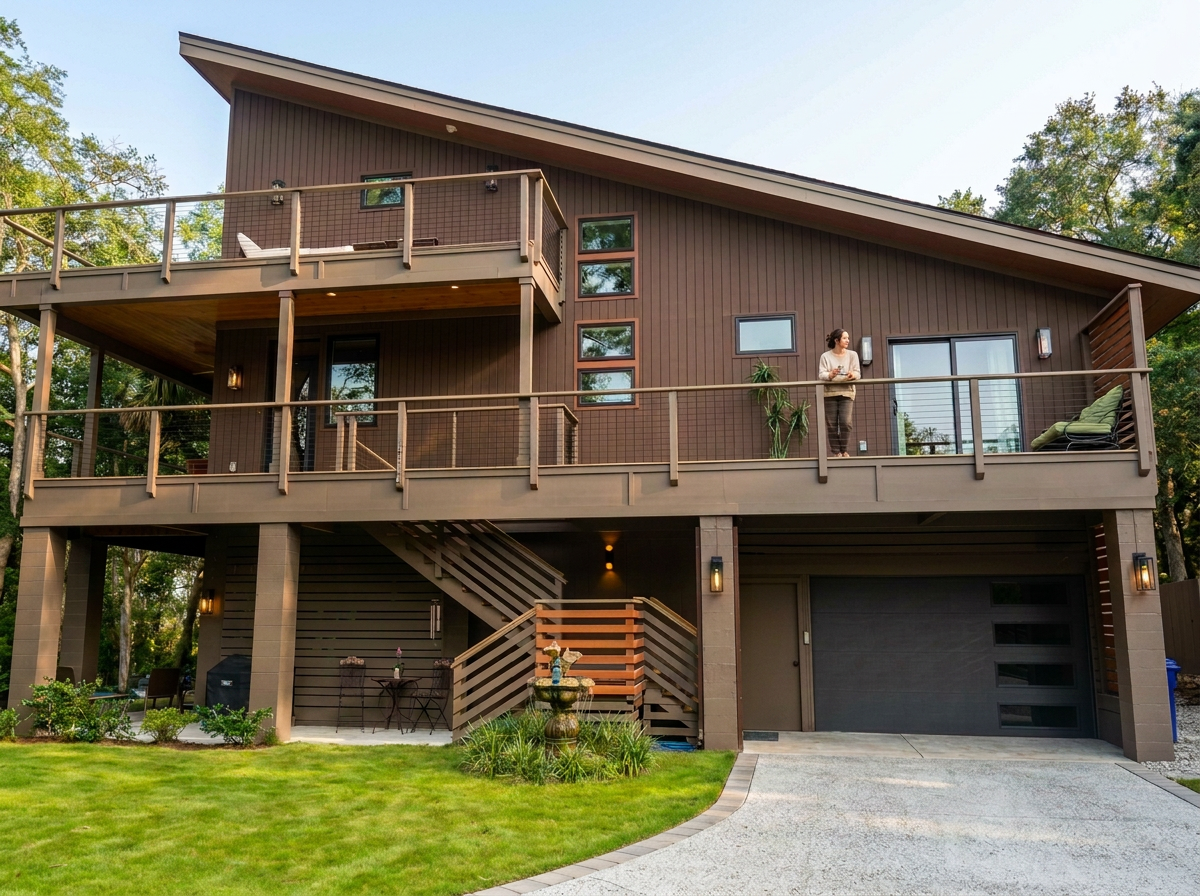
3 Bedrooms
2 Bathrooms
1650sf - heated
550sf - decking
24’ x 54’ | with decking 31’-6” x 62’
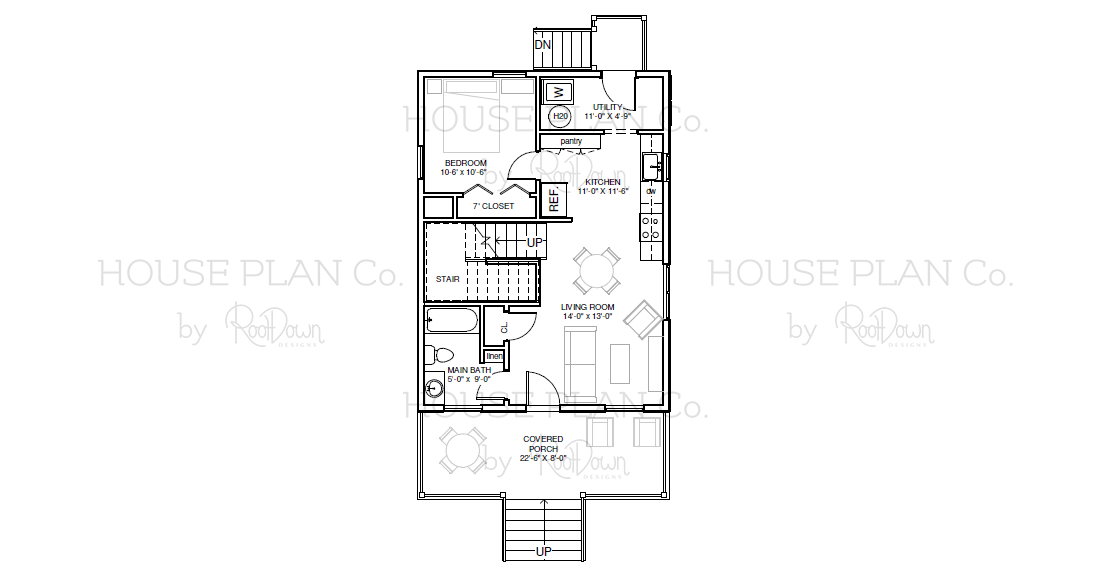
Viewing Set: 11”x17” PDF of the basic Floor Plan, Roof Plan and (4) Exterior Elevations. It is an informative set to discuss with your builder, your building department, and your financial institution. The file will be emailed to you in 1-2 business days.
Bidding Set: 24”x36” PDF of the full set.
Package:
HOW DO THE PLANS WORK? Read more here!