
HEMPSTEAD STUDIO VIEWING SET
HEMPSTEAD STUDIO VIEWING SET
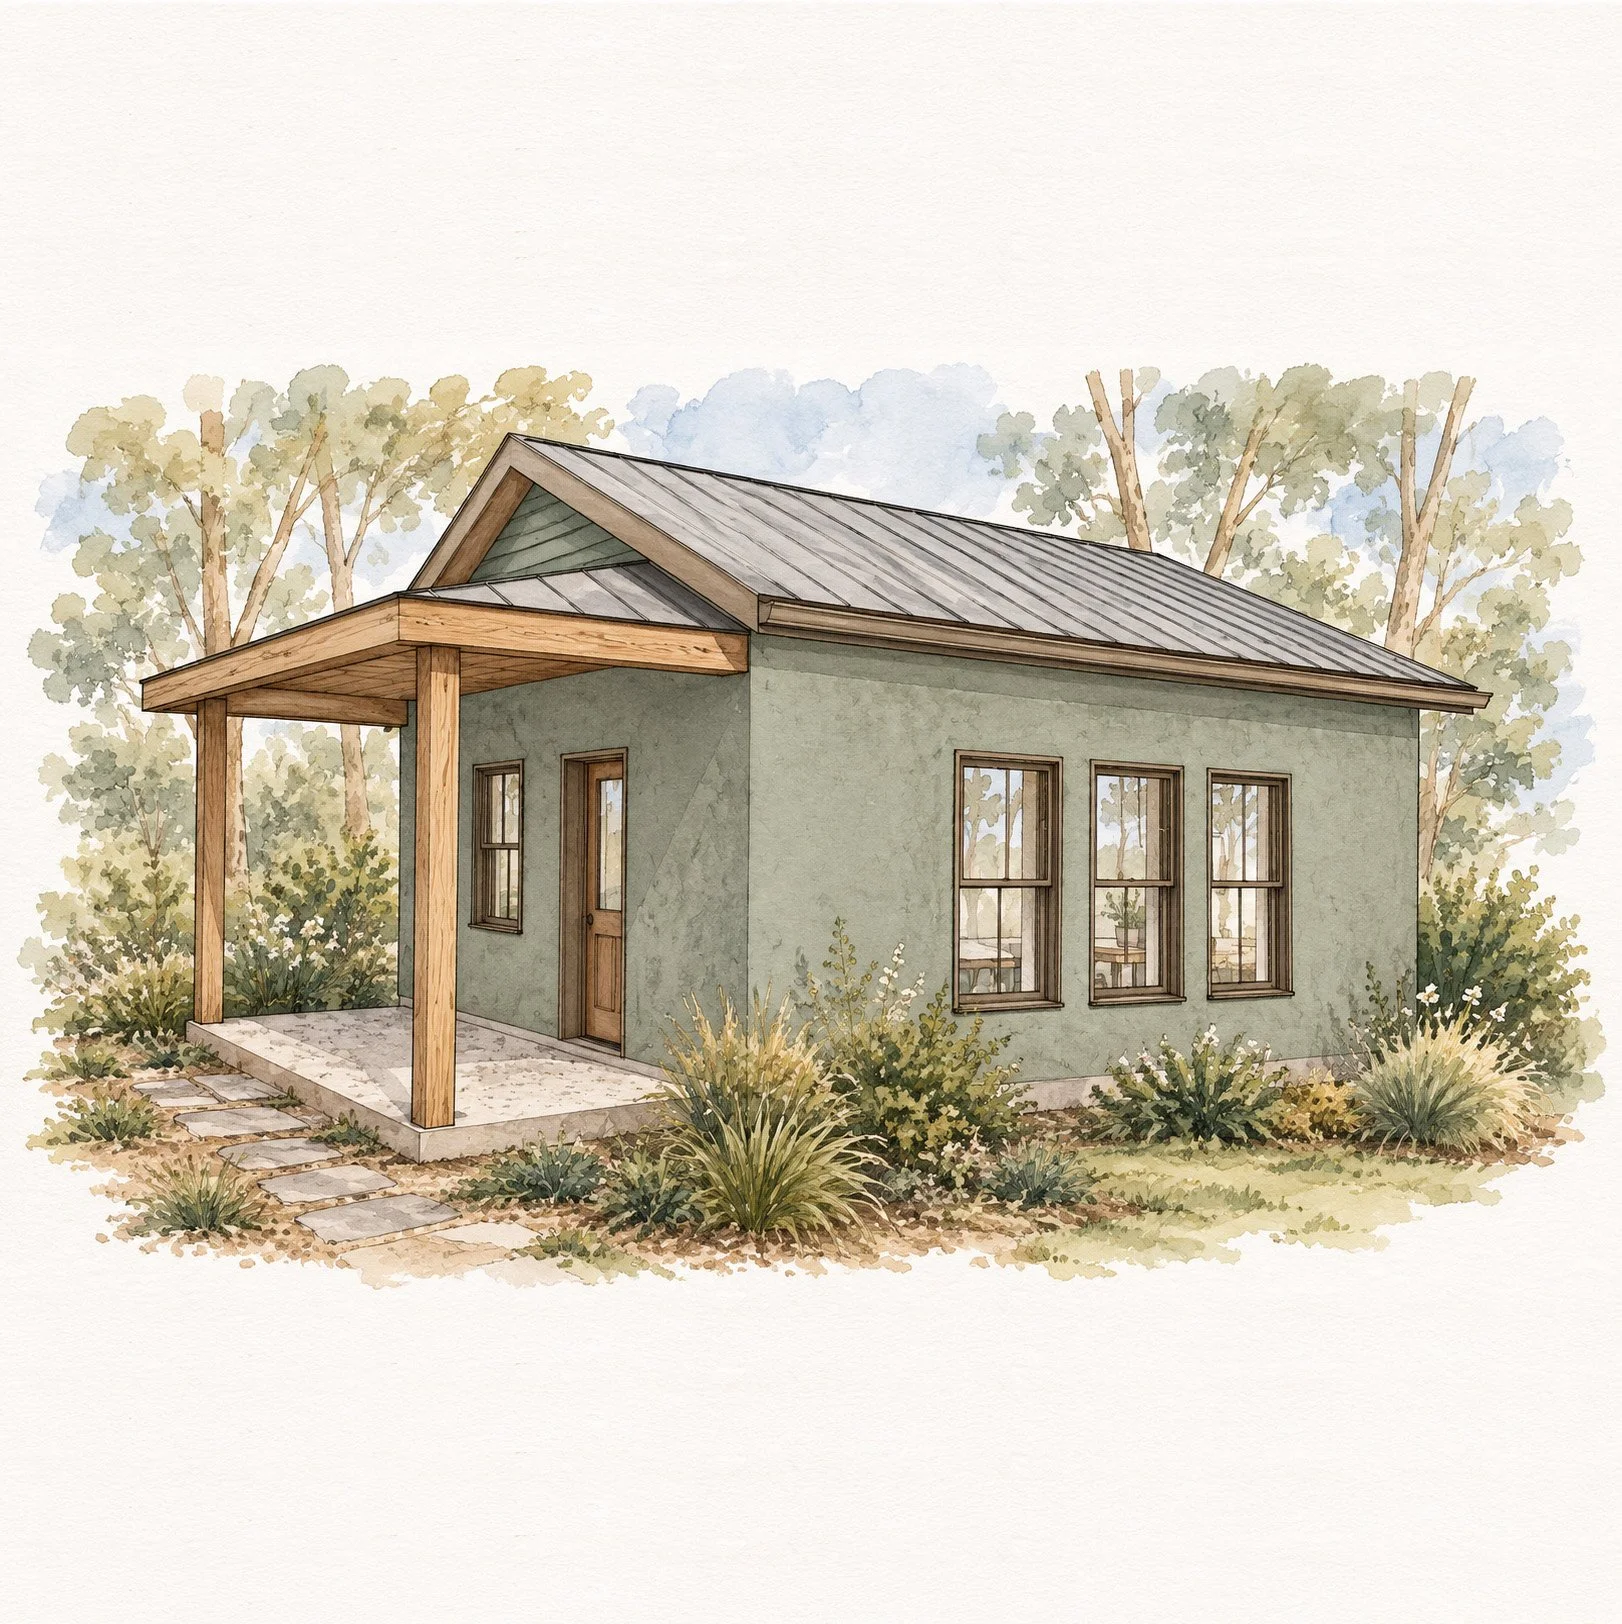
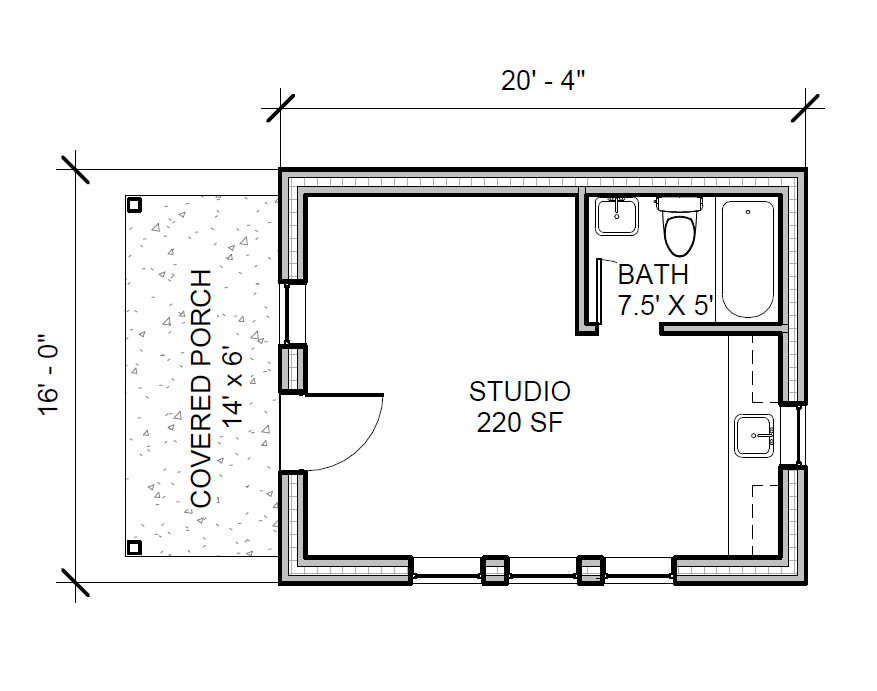
Open Studio
1 Full Bathroom
1 story
320sf, heated
84sf, unheated covered porch
20’-4” x 16’
Includes our Hempcrete Wall system for mold mitigation, enhanced indoor air quality, and superior energy performance. See below or our FAQ page for more info on hempcrete.
Includes a thermally isolated slab as a passive component for energy reduction.
Hempstead Living House Plans are designed to meet IECC requirements for climate zones 1-4 and seismic zones A and B. Utilizing these plans outside of these zones can be addressed through custom modifications at an hourly fee.
Includes our Healthy Homes Specification Package
Viewing Set: 11”x17” PDF of the basic Floor Plan, Roof Plan and (4) Exterior Elevations. It is an informative set to discuss with your builder, your building department, and your financial institution. This is a free instant download file.