
HEMPSTEAD 1 BED 1 BATH HOUSE PLAN SET
HEMPSTEAD 1 BED 1 BATH HOUSE PLAN SET
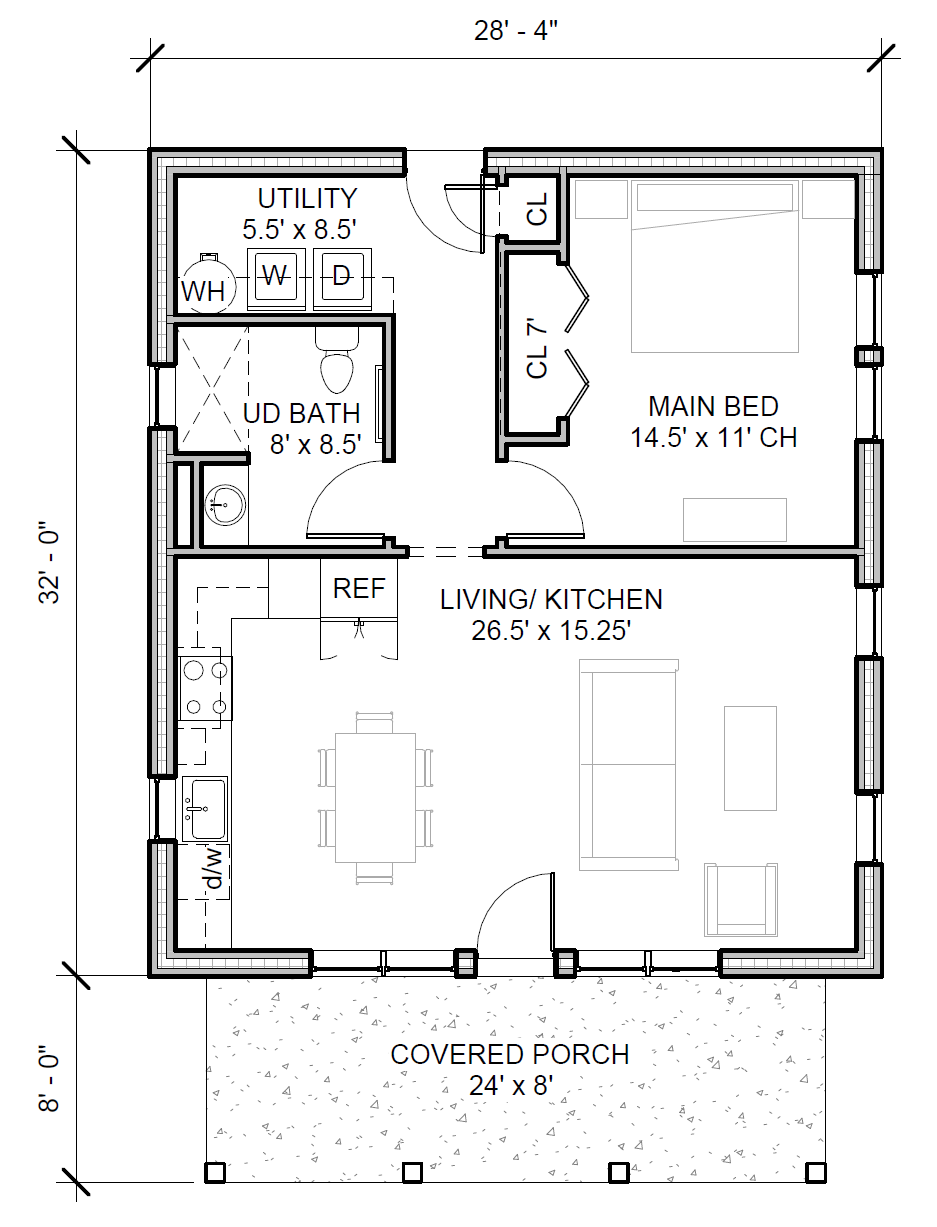
House Plan Set: 24”x36” PDF of the full design set including detailed Floor Plans, Roof Plan, (4) Exterior Elevations, Building Sections, Wall Details, Electrical Plan and more. We’ll follow up with you in 1-2 business days via email prior to sending the file.
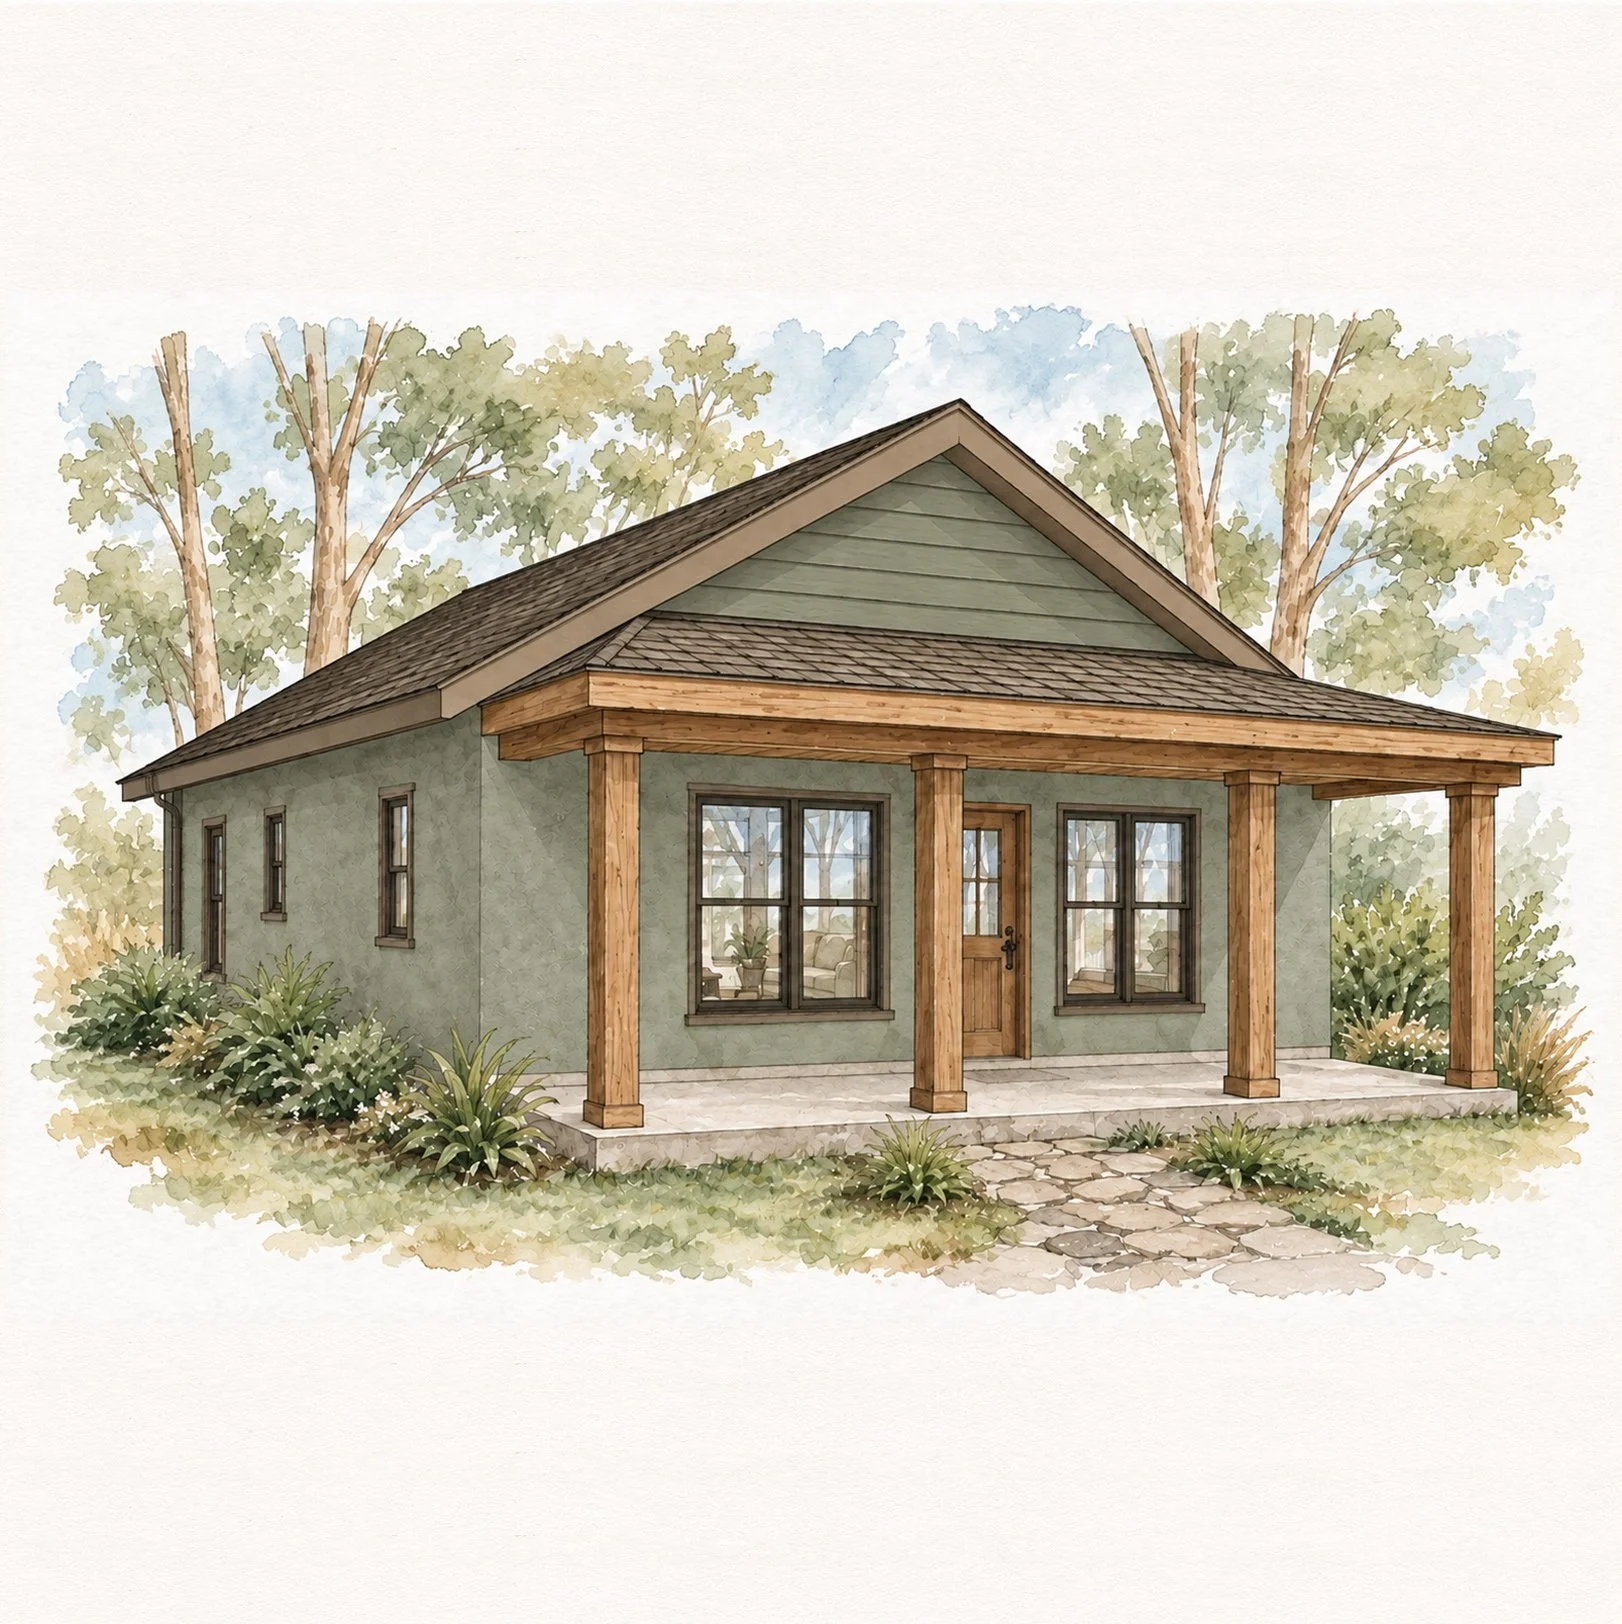
1 Bedroom
1 Full Bathroom
1 story
906sf, heated
192sf, unheated covered porch
28’-4” x 32’ + 24’ x 8’ porch
Includes our Hempcrete Wall system for mold mitigation, enhanced indoor air quality, and superior energy performance. See below or our FAQ page for more info on hempcrete.
Includes a thermally isolated slab as a passive component for energy reduction.
Hempstead Living House Plans are designed to meet IECC requirements for climate zones 1-4 and seismic zones A and B. Utilizing these plans outside of these zones can be addressed through custom modifications at an hourly fee.
Includes our Healthy Homes Specification Package