
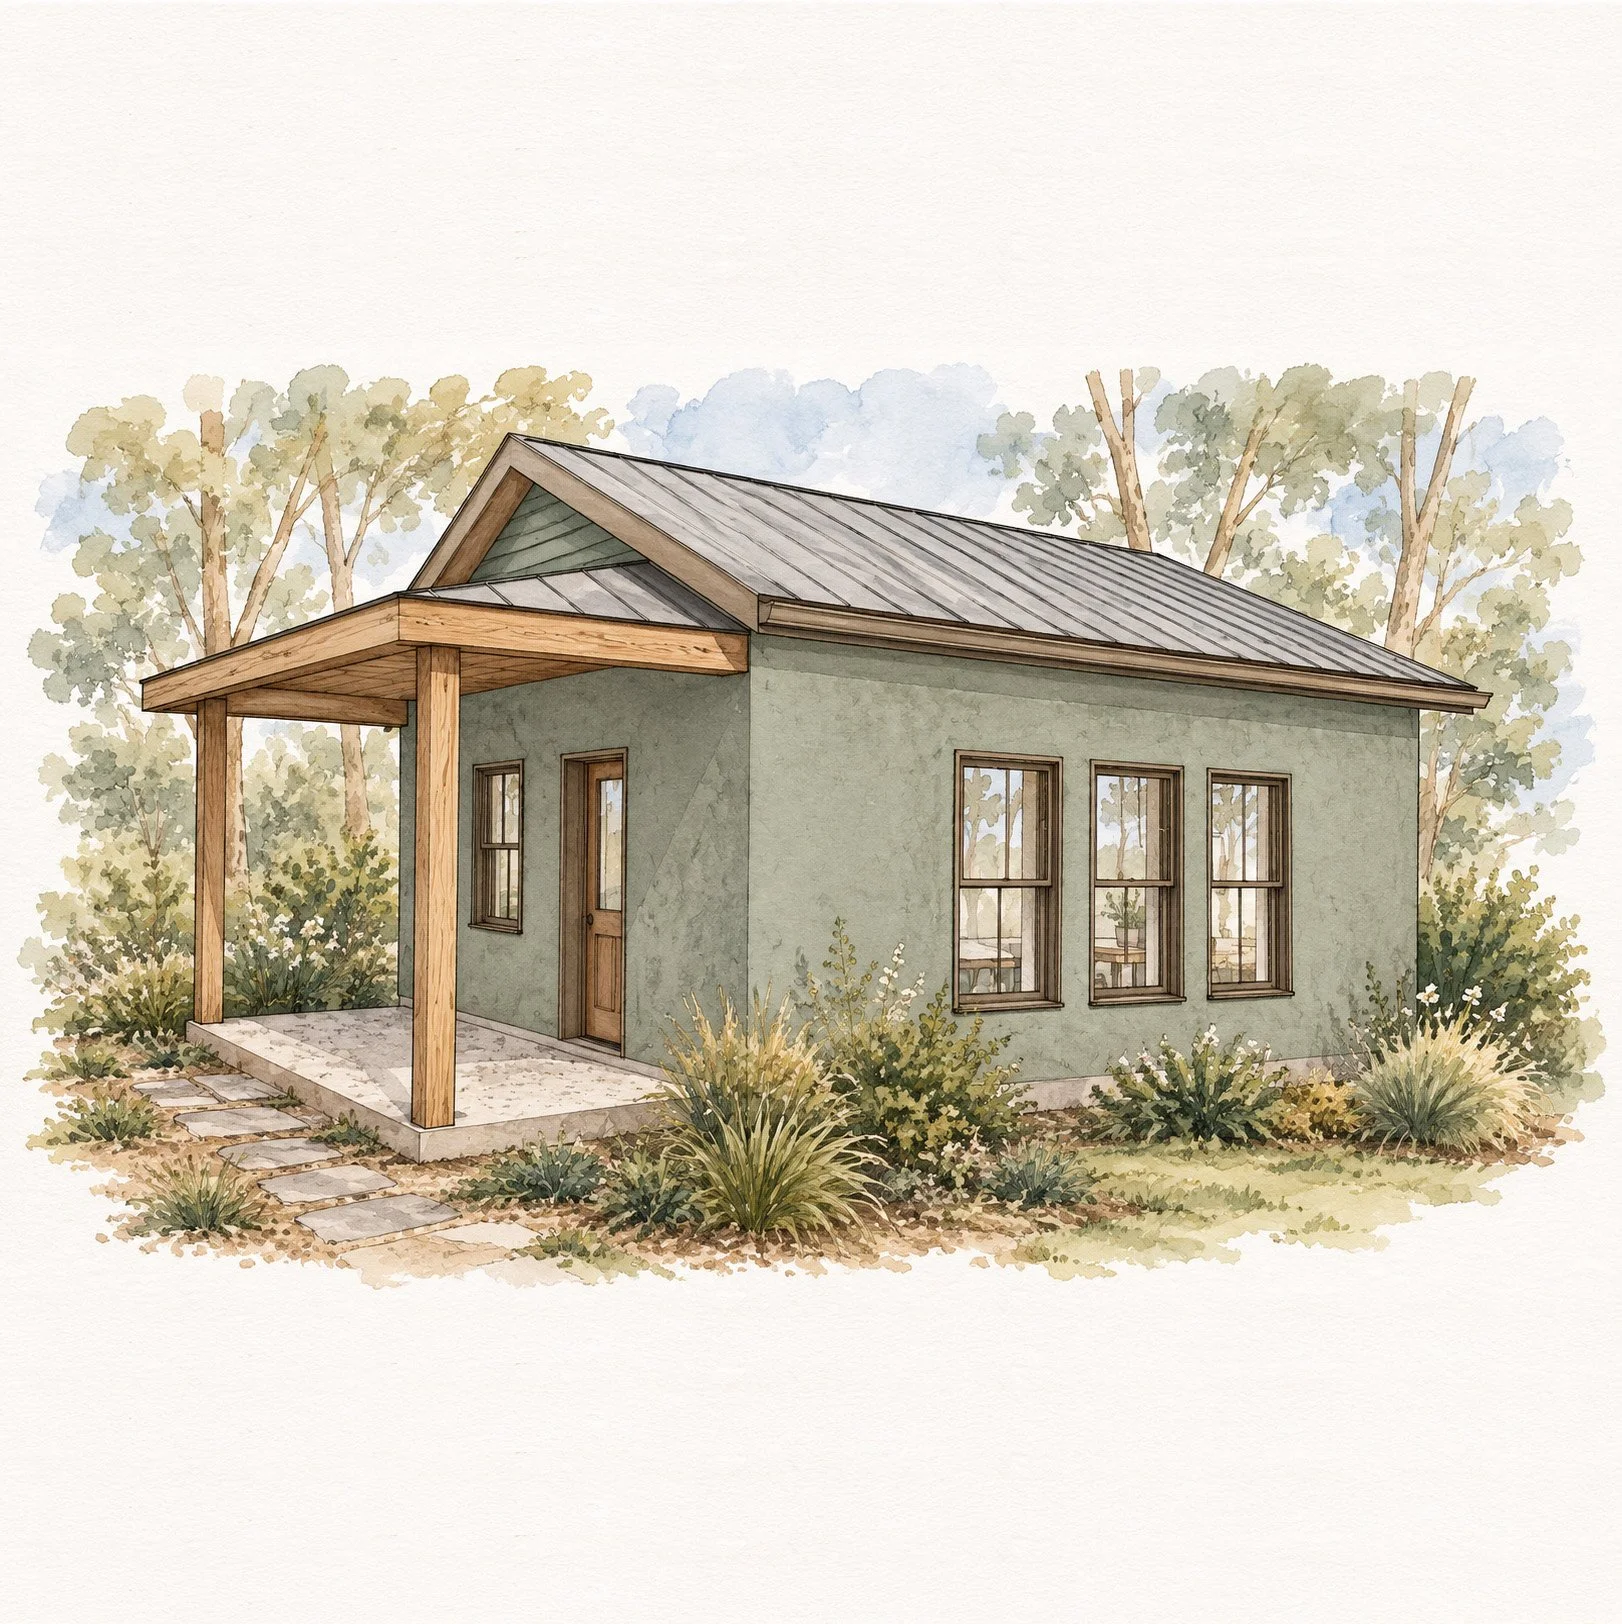
HEMPSTEAD LIVING STUDIO
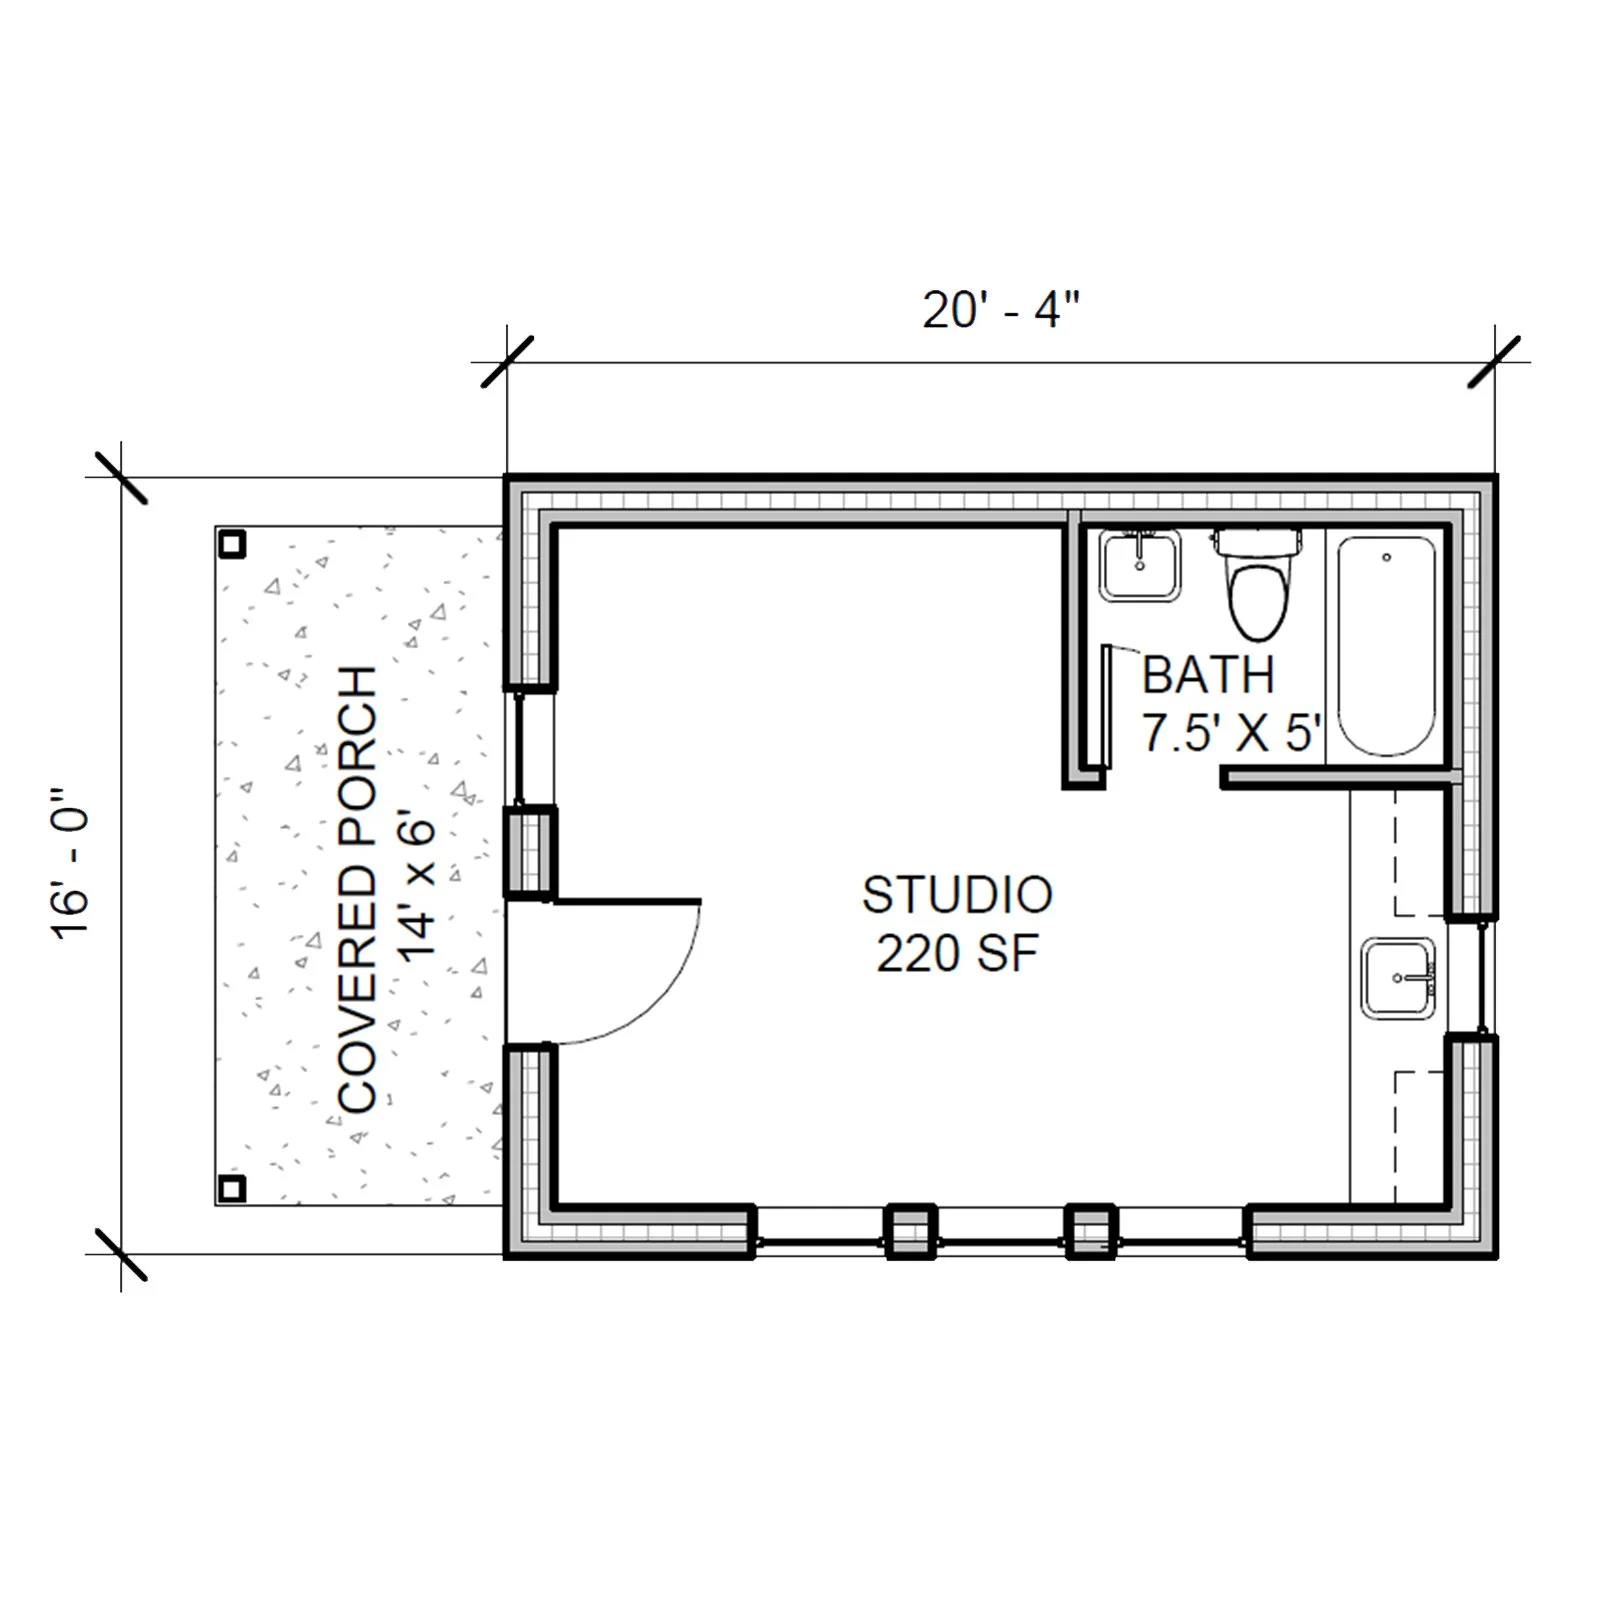
Open Floor Plan with (1) Full Bathroom
1 story
320sf, heated
84sf, unheated covered porch
20’-4” x 16’ House + 14’ x 6’ Porch
Includes our Hempcrete Wall system for mold mitigation, enhanced indoor air quality, and superior energy performance. See below or our FAQ page for more info on hempcrete.
Includes a thermally isolated slab as a passive component for energy reduction.
Hempstead Living House Plans are designed to meet IECC requirements for climate zones 1-4 and seismic zones A and B. Utilizing these plans outside of these zones can be addressed through custom modifications at an hourly fee.
Includes our Healthy Homes Specification Package
PLAN OPTIONS:
Free Viewing Set: 11”x17” PDF of the basic Floor Plan, Roof Plan and (4) Exterior Elevations. It is an informative set to discuss with your builder, your building department, and your financial institution. This is a free instant download file.
House Plan Set: 24”x36” PDF of the full design set including detailed Floor Plans, Roof Plan, (4) Exterior Elevations, Building Sections, Wall Details, Electrical Plan and more. We’ll follow up with you in 1-2 business days via email prior to sending the file.

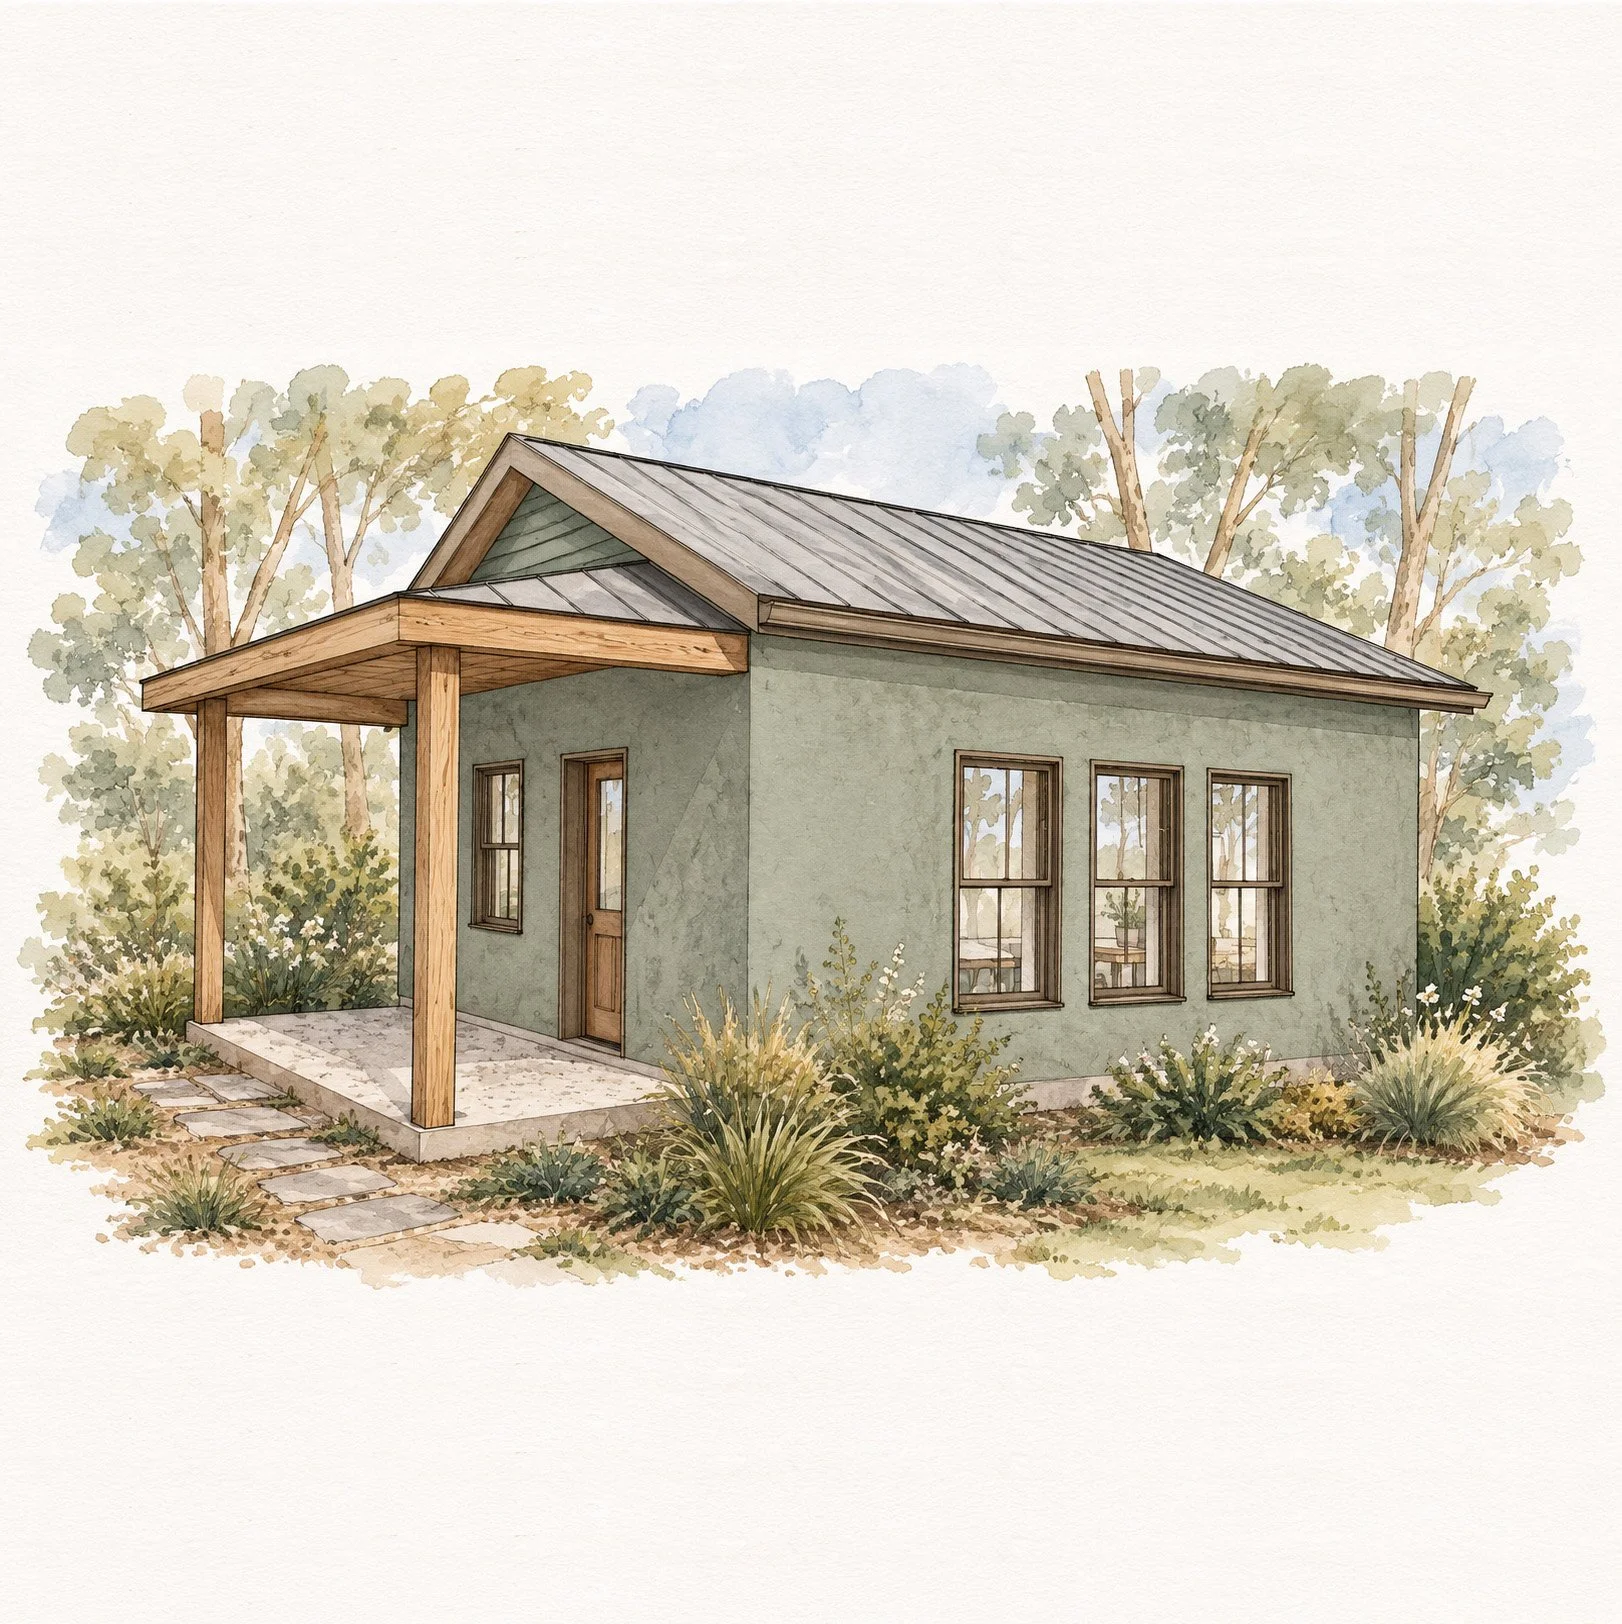
Open Studio
1 Full Bathroom
1 story
320sf, heated
84sf, unheated covered porch
20’-4” x 16’
Includes our Hempcrete Wall system for mold mitigation, enhanced indoor air quality, and superior energy performance. See below or our FAQ page for more info on hempcrete.
Includes a thermally isolated slab as a passive component for energy reduction.
Hempstead Living House Plans are designed to meet IECC requirements for climate zones 1-4 and seismic zones A and B. Utilizing these plans outside of these zones can be addressed through custom modifications at an hourly fee.
Includes our Healthy Homes Specification Package
Viewing Set: 11”x17” PDF of the basic Floor Plan, Roof Plan and (4) Exterior Elevations. It is an informative set to discuss with your builder, your building department, and your financial institution. This is a free instant download file.
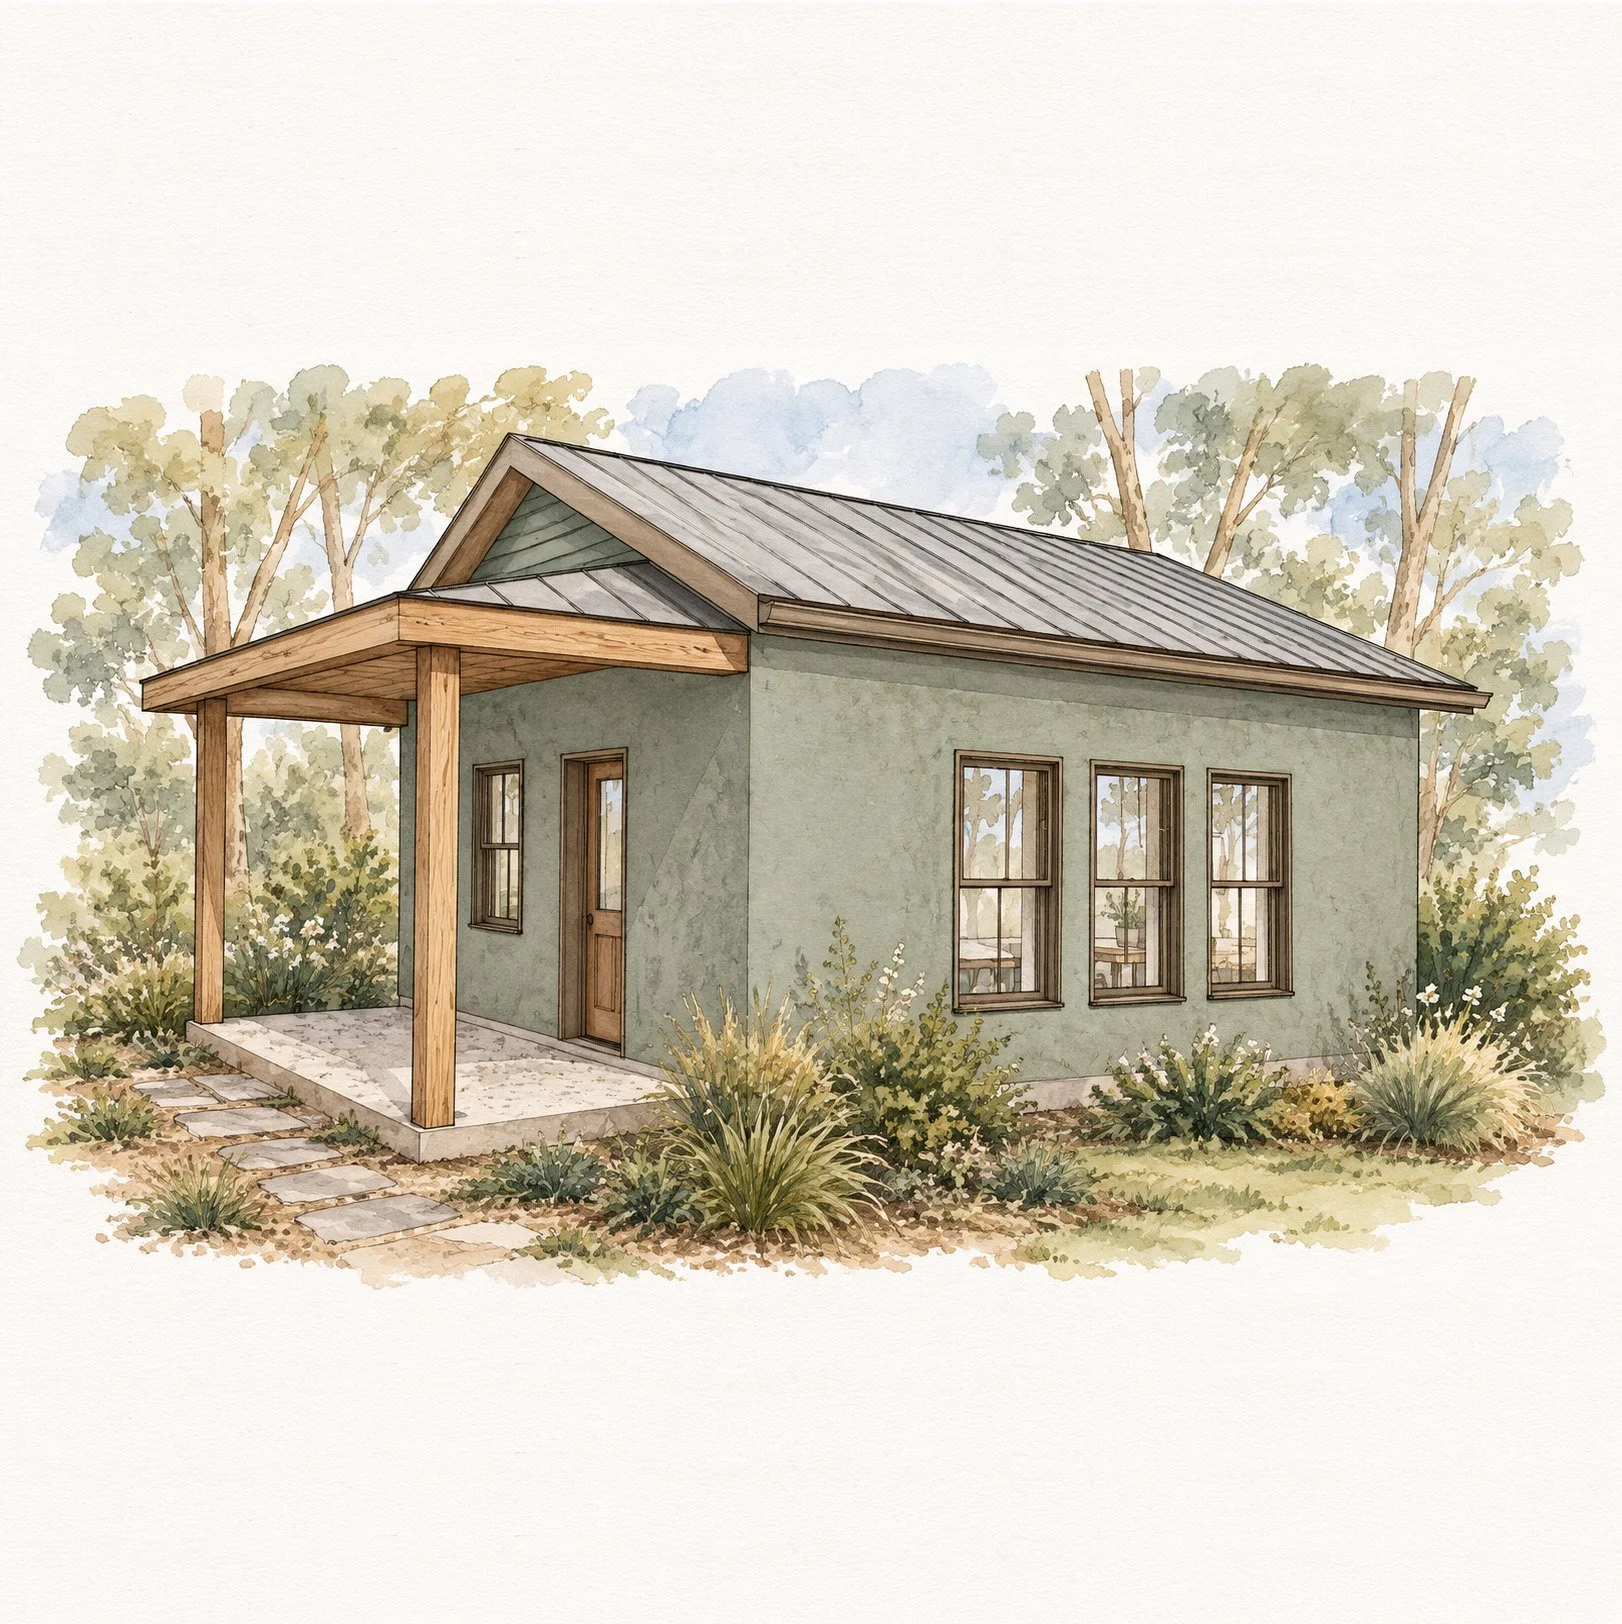
Open Studio
1 Full Bathroom
1 story
320sf, heated
84sf, unheated covered porch
20’-4” x 16’
Includes our Hempcrete Wall system for mold mitigation, enhanced indoor air quality, and superior energy performance. See below or our FAQ page for more info on hempcrete.
Includes a thermally isolated slab as a passive component for energy reduction.
Hempstead Living House Plans are designed to meet IECC requirements for climate zones 1-4 and seismic zones A and B. Utilizing these plans outside of these zones can be addressed through custom modifications at an hourly fee.
Includes our Healthy Homes Specification Package
House Plan Set: 24”x36” PDF of the full design set including detailed Floor Plans, Roof Plan, (4) Exterior Elevations, Building Sections, Wall Details, Electrical Plan and more. We’ll follow up with you in 1-2 business days via email prior to sending the file.
Additional Information + faq
-
The Hempstead Living house plans are meant to serve as a streamlined process for building a hempcrete home; utilizing a pre-designed house plan eliminates a large amount of both time and money from the pre-design process. We can make minor revisions to any of the Hempstead house plans shown here. Minor revisions are defined as any internal changes; any change which requires moving the exterior walls, the roof, or the floor system results in custom changes; all custom changes can be administered through one of our partner companies.
-
All building permits are granted through your local building and zoning departments; each municipality may have their own specific requirements. We offer a complete and comprehensive amount of documentation, but we ALWAYS recommend meeting with your local building department first, to understand what they will require for permit approval. It is possible that they may require an architect's stamp, structural engineering, or other specific requirements. Always check with your local jurisdiction first.
-
Full set of house plans which include our hempcrete wall system for enhanced indoor air quality and superior energy performance. (Including General notes on Residential Building Codes. & specific notes on Hempcrete + IRC Hempcrete code appendix, Floor Plans, Roof Plan, Exterior Building Elevations (4), Building Sections, Wall Sections, Hempcrete Details, Interior Elevations (Limited), Window/Door Information, Suggested Electrical Plan , IECC REScheck Energy Code Compliance Report)
A pre-order of “Hempsteads: Design details for successful hemplime construction” written by Tim Callahan, which will be published this fall 2024!
Our Healthy Homes specification package for the finishes and fixtures inside your home.
-
We offer 1hr. video consultations through the Root Down Building Collective, 501c3; make a tax-deductible donation of $300 to receive a consultation with Tim and/or April. Donations can be made here: https://www.rootdownbuildingcollective.org/consultations
-
Our Hempstead ADUs are available now and will be emailed to you within 1-2 business days. All other designs are still within our 'soft launch' phase; most plans will take us approximately 2+ weeks to deliver at this time.

APRIL MAGILL
April is a leading voice in the advancement of alternative, climate-smart & healthy building methods and has been a pioneer in the southeast. She is an Architect, small business owner, Executive Director, and Adjunct Professor; April has been a keynote speaker and presenter to many organizations and universities over the past decade.
April has been a Charleston County resident since 2004 and has devoted her career to the advancement of sustainable architecture and affordable housing. After advancing her career at several Charleston architecture firms, in 2011 she took a leap of faith and founded Root Down Designs, a women-led architecture firm dedicated to sustainable architecture and affordable housing in the south where she serves as the Principal Architect. April pioneered several carbon-negative and alternative housing prototypes in Charleston, such as a Rammed-Earth home and Compressed Earth Blocks. She has worked with multiple building jurisdictions in helping clients obtain building permits for alternative materials and healthy housing. Working with financially-challenged clients and creating affordable building options has been a strong tenant of the Root Down team.
As a way to educate about these healthy and natural building materials, she began teaching building workshops with a ‘community-building’ ethos embedded. April has led over 4 dozen community-building workshops and courses across the southeast, including educational institutions such as Greenville Technical College, The Governor’s School of Science & Math, and the American College of Building Arts. Her passion for sustainable architecture and community-building workshops was noticed by The American College of the Building Arts, and she began serving as the Professor of Sustainable Materials in 2018.

Tim Callahan
Tim is a former naval architect and general contractor. He is now in his fifth decade of design-build work, with extensive experience in guitar-making, timber framing, custom cabinetry, custom blue-water sailboats and residential construction. Since 1995, his work has been focused on the creation of healthy & energy-efficient homes. In an effort to develop a model for a low-carbon and non-toxic living environment, Tim led the design team for the Nauhaus Prototype in 2009; this was the first of 10 permitted hemp-lime projects which he has designed, ranging in size from 1200-9600 square feet. In 2005, Tim authored the book, ‘Building Green: A Complete Guide to Alternative Building Methods.” Tim lives in Asheville, NC, where he enjoys the outdoors and making music with his friends. Nauhaus Prototype
Connect with Tim! Donate $300 to RDBC for a 1-hour Zoom/Call Consultation on Hempcrete!

Gina Iacovelli
Gina has been an interior designer and architectural draftsman in Charleston, SC for over 12 years. She joined Root Down Designs in 2018 to re-introduce alternative building materials + advocate for affordable healthy housing.
Over the past 5 years, Gina has been studying scientific research and journals on redlist chemicals, VOCs, and other toxic materials commonly found in North American homes. Her focus was to understand how these compounds interact with our hot and humid Southeastern climate, leading to poor indoor air quality. With this information as a driving force, her designs are geared towards providing materials and fixtures that promote healthier living and encourage a better world through ethical manufacturing. In 2023, she earned a certificate from Parsons School of Design for ‘Healthier Materials and Sustainable Building.